
BEDS4
BATHS3 full
SQUARE FEET2,403
MLS#764812
STATUSActive
PROPERTY TYPEResidential - Single Family
SUBDIVISIONNot in subdivision
Property Description
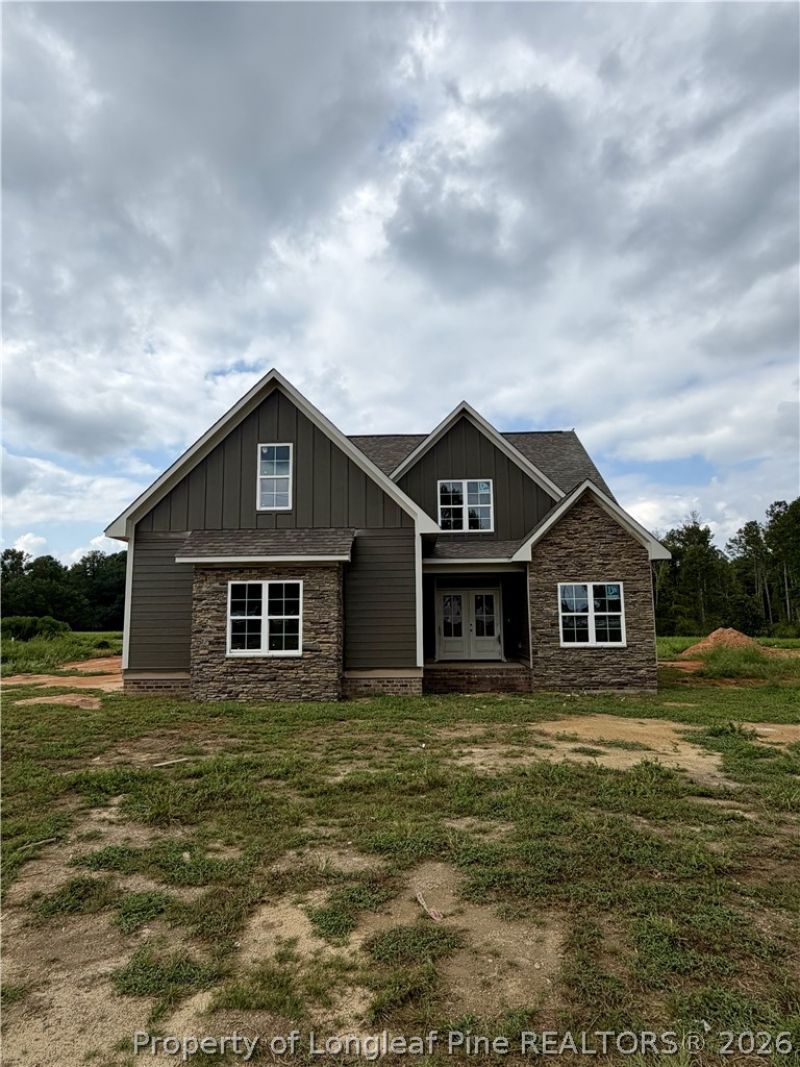
The Savannah Plan offers the kind of space thats becoming harder to find. Situated on a .92 acre lot, this home offers over 2,400 square feet, four bedrooms, multiple living areas, and exceptional storage throughout. Its built to handle everyday life without feeling crowded. The heart of the home is the open kitchen, dining area, and great room, creating a comfortable gathering space for everything from weeknight dinners to holiday celebrations. The pantry, dedicated utility room, and oversized garage add convenience where it matters most. The primary suite is located on the main level, providing privacy from the secondary bedrooms. An additional first-floor bedroom and full bath offer a great setup for guests, family members, or a home office. Upstairs, youll find two spacious bedrooms, a full bath, a bonus room, giving everyone room to spread out. Enjoy quiet mornings or laid back evenings on the screened porch overlooking nearly an acre of property and its peaceful surroundings. While youll appreciate the slower pace of country living, youre still conveniently located near Holly Springs, Fuquay, and RDU, making commuting, travel, and everyday errands easily accessible. Call today to schedule your showing!
Property Features
Property Type: Residential - Single Family
Basement: None
Cooling: CentralAir
Fireplaces: 1
Garage: 2 car attached
Heating: ForcedAir
Home Style: Craftsman
Lot Size: 0.92 Acres
Year Built: 2026
Amenities
Attic
TrayCeilings
CeilingFans
CrownMolding
CathedralCeilings
CofferedCeilings
DoubleVanity
EatInKitchen
HighCeilings
HighSpeedInternet
KitchenExhaustFan
KitchenDiningCombo
PrimaryDownstairs
BathInPrimaryBedroom
OpenFloorplan
Pantry
QuartzCounters
RecessedLighting
SmoothCeilings
SoakingTub
SeparateShower
Porch
Feature Descriptions
Appliances: BuiltInElectricOven, Dishwasher, ElectricCooktop, RangeHood
Community Features: Gutters
Exclusions: none known
Exterior: CementSiding
Fireplace: Electric, FamilyRoom
Flooring: Carpet, Laminate, Tile
Laundry: MainLevel
Lot: Cleared
Parking: Attached, Garage
Parking Notes: Attached, Garage
Patio/Porch: RearPorch, FrontPorch, Porch, Screened
Security: SmokeDetectors
Sewer: SepticTank
Topography: Cleared
Water: Public
Local Schools
High School: Harnett - Harnett Central
Middle School: Harnett - Harnett Central
Elementary School: Lafayette Elementary
Listed By / Shown By
Listed By
Agency Name: RBR REALTY LLC
Agency Phone: 910-985-7388
Shown By
Agent Name: Lauren Pippin
Agent Phone: (903) 253-7241
Agency Title: Townsend Real Estate

Estimate Your Payment
Estimated Payment
$ 1,477.62 per month $1,306.41 Principal & Interest $0.00 Property Tax (data not provided by mls) $171.21 Homeowner's Insurance
6663 River Road | MLS# 764812
This single family home located at 6663 River Road, Fuquay Varina, NC 27526 is currently listed for sale with an asking price of $587,000. This property was built in 2026 and has 4 bedrooms and 3 full baths with 2403 sq. ft. River Road is located in the Not in subdivision subdivision. Search Not In Subdivision real estate on laurenp.townsendrealestate.com today.