
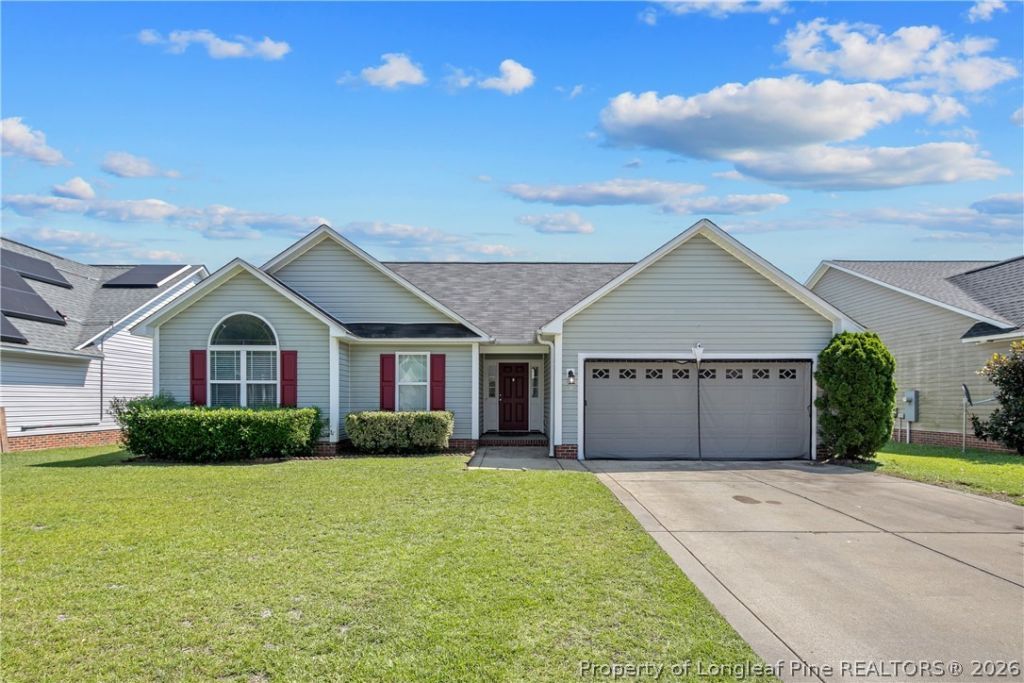
BEDS3
BATHS2 full
SQUARE FEET1,548
MLS#768118
STATUSActive
PROPERTY TYPEResidential - Single Family
SUBDIVISIONBRAXTON COVE
Property Description
Welcome home to this charming 3-bedroom, 2-bathroom home with a versatile bonus room above the garage, ideally located in the highly sought-after Grays Creek school district! Situated in the well-established Braxton Cove community, this home offers a comfortable and functional floor plan with plenty of space for everyday living and entertaining. The light and bright kitchen features an open layout, stainless steel appliances, and a pantry for added storage. The spacious bonus room offers endless possibilities and can easily be used as a home office, playroom, media room, or additional living space. Step outside to enjoy the beautiful, fully fenced backyard, complete with a deck thats perfect for grilling and gathering, a pergola for relaxing or entertaining, and a storage shed for additional storage. The two-car garage is an added bonus, featuring durable epoxy flooring along with cabinets and shelving to help keep everything organized. Conveniently located with easy access to shopping, dining, Fort Bragg, major roadways, and less than 2 miles from 95. This home offers the perfect combination of comfort, functionality, and location. Dont miss your opportunity to make this Braxton Cove home your own! Seller is offering a $1,000 interior paint allowance payable at closing. Roof is 2024!!
Property Features
Property Type: Residential - Single Family
Basement: None
Fenced: Yes
Fireplaces: 1
Garage: 2 car attached
Heating: Heat Pump
Home Style: Ranch
Year Built: 2009
Amenities
Breakfast Area
Ceiling Fan(s)
Cathedral Ceiling(s)
Double Vanity
Entrance Foyer
Eat-in Kitchen
Garden Tub/Roman Tub
Primary Downstairs
Pantry
Separate Shower
Tub Shower
Vaulted Ceiling(s)
Walk-In Closet(s)
Walk-In Shower
Deck
Fully Fenced
Fence
Feature Descriptions
Exclusions: N/A
Exterior: Vinyl Siding
Fencimg: Full, Yard Fenced
Fireplace: Gas Log
HOA Fee: 200/ Annually
Laundry: Main Level, In Unit
Lot: < 1/4 Acre
Parking: Attached, Garage
Parking Notes: Attached, Garage
Patio/Porch: Deck
Sewer: Public Sewer
Water: Public
Local Schools
High School: Grays Creek Senior High
Middle School: Grays Creek Middle School
Listed By / Shown By
Listed By
Agency Name: AC REALTY
Agency Phone: 910-814-2633
Shown By
Agent Name: Lauren Pippin
Agent Phone: (903) 253-7241
Agency Title: Townsend Real Estate

Estimate Your Payment
Estimated Payment
$ 629.06 per month $556.17 Principal & Interest $0.00 Property Tax (data not provided by mls) $72.89 Homeowner's Insurance
5617 Prestonfield Lane | MLS# 768118
This single family home located at 5617 Prestonfield Lane , Hope Mills, NC 28348 is currently listed for sale with an asking price of $249,900. This property was built in 2009 and has 3 bedrooms and 2 full baths with 1548 sq. ft. Prestonfield Lane is located in the BRAXTON COVE subdivision. Search BRAXTON COVE real estate on laurenp.townsendrealestate.com today.