
BEDS3
BATHS2 full
SQUARE FEET1,717
MLS#771453
STATUSPending
PROPERTY TYPEResidential - Single Family
SUBDIVISIONCYPRESS LAKES
Property Description
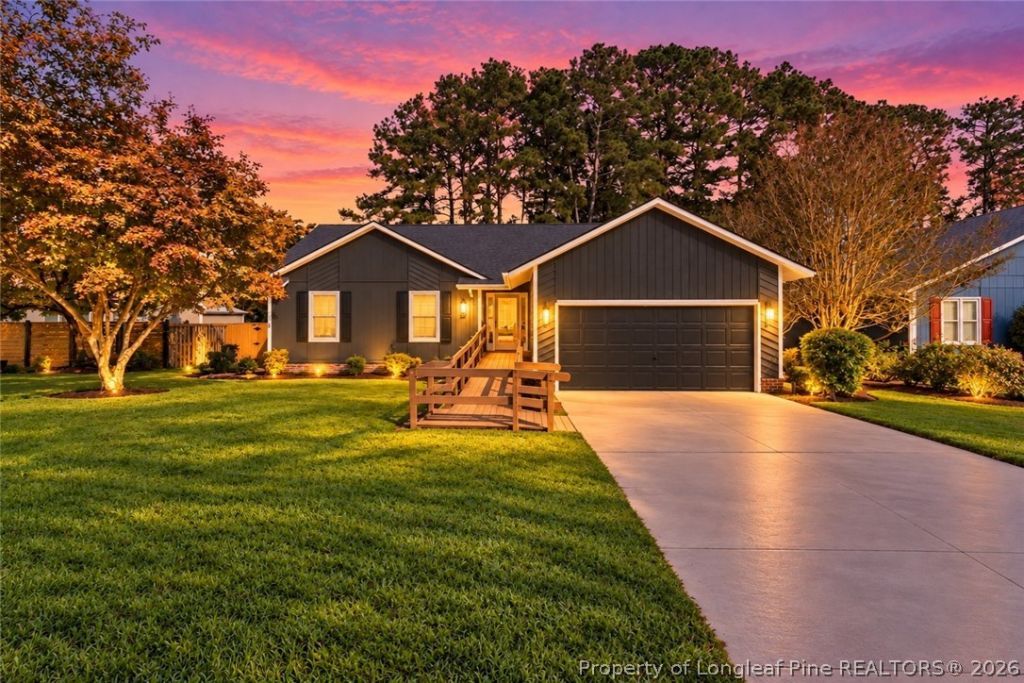
Beautifully Updated Home in Cypress Lakes Golf Course Community! Welcome to 5605 Par Court in Hope Mills! This beautifully updated 3-bedroom, 2-bath home offers 1,787 square feet of comfortable living space, complete with a versatile flex room perfect for a home office, hobby room, or additional living space. Fresh interior paint, stylish LVP flooring, elegant quartz countertops, and stainless steel appliances create a fresh, modern feel throughout. Both bathrooms feature updated tile showers, adding a touch of contemporary style to your everyday routine. The spacious layout offers flexibility for a variety of lifestyles, while the attached two-car garage provides convenient parking and additional storage. Step outside and discover a lovely backyard retreat featuring a screened-in porch, perfect for enjoying your morning coffee, relaxing in the evening, or entertaining guests while embracing seamless indoor-outdoor living. Located in the highly sought-after Cypress Lakes Golf Course Community, this home offers an appealing combination of modern updates, functional space, and community charm. Conveniently situated less than 20 minutes from the new Target on Rockfish Road, with shopping, dining, and everyday conveniences within easy reach. Move-in-ready style, versatile living space, and inviting outdoor living-all in a desirable Hope Mills location. Don't miss the opportunity to make this home yours! It is the one you've been looking for!
Property Features
Property Type: Residential - Single Family
Basement: Other
Cooling: CentralAir
Fenced: Yes
Fireplaces: 1
Garage: 2 car attached
Heating: HeatPump
Home Style: Ranch
Year Built: 1989
Amenities
CeilingFans
CathedralCeilings
DiningArea
Den
SeparateFormalDiningRoom
EatInKitchen
GardenTubRomanTub
HandicapAccess
HighSpeedInternet
HomeOffice
PrimaryDownstairs
BathInPrimaryBedroom
QuartzCounters
RecessedLighting
TubShower
VaultedCeilings
WalkInClosets
SunRoom
Deck
Fence
Porch
PropaneTankLeased
Feature Descriptions
Appliances: Cooktop, Dishwasher, Microwave, Refrigerator
Community Features: Golf
Door Features: StormDoors
Exclusions: None
Exterior: BoardAndBattenSiding, Cedar
Fencimg: YardFenced
Fireplace: GasLog
Flooring: LuxuryVinylPlank, Tile
Laundry: InUnit
Lot: QuarterToHalfAcreLot, InteriorLot, Level
Parking: Attached, Garage, GarageFacesSide
Parking Notes: Attached, Garage, GarageFacesSide
Patio/Porch: Covered, Deck, Patio, Porch, Screened
Sewer: SepticTank
Topography: Level
Water: Public
Window: InsulatedWindows
Local Schools
High School: Grays Creek Senior High
Middle School: Grays Creek Middle School
Elementary School: Alderman Road Elementary
Listed By / Shown By
Listed By
Agency Name: SASQUATCH REAL ESTATE TEAM
Agency Phone: 910-420-0702
Shown By
Agent Name: Lauren Pippin
Agent Phone: (903) 253-7241
Agency Title: Townsend Real Estate

Estimate Your Payment
Estimated Payment
$ 717.41 per month $634.29 Principal & Interest $0.00 Property Tax (data not provided by mls) $83.13 Homeowner's Insurance
5605 Par Court | MLS# 771453
This single family home located at 5605 Par Court, Hope Mills, NC 28348 is currently listed for sale with an asking price of $285,000. This property was built in 1989 and has 3 bedrooms and 2 full baths with 1717 sq. ft. Par Court is located in the CYPRESS LAKES subdivision. Search CYPRESS LAKES real estate on laurenp.townsendrealestate.com today.