
BEDS5
BATHS3 full 1 partial
SQUARE FEET3,492
MLS#745603
STATUSActive
PROPERTY TYPEResidential - Single Family
SUBDIVISIONKINGSFORD
Property Description
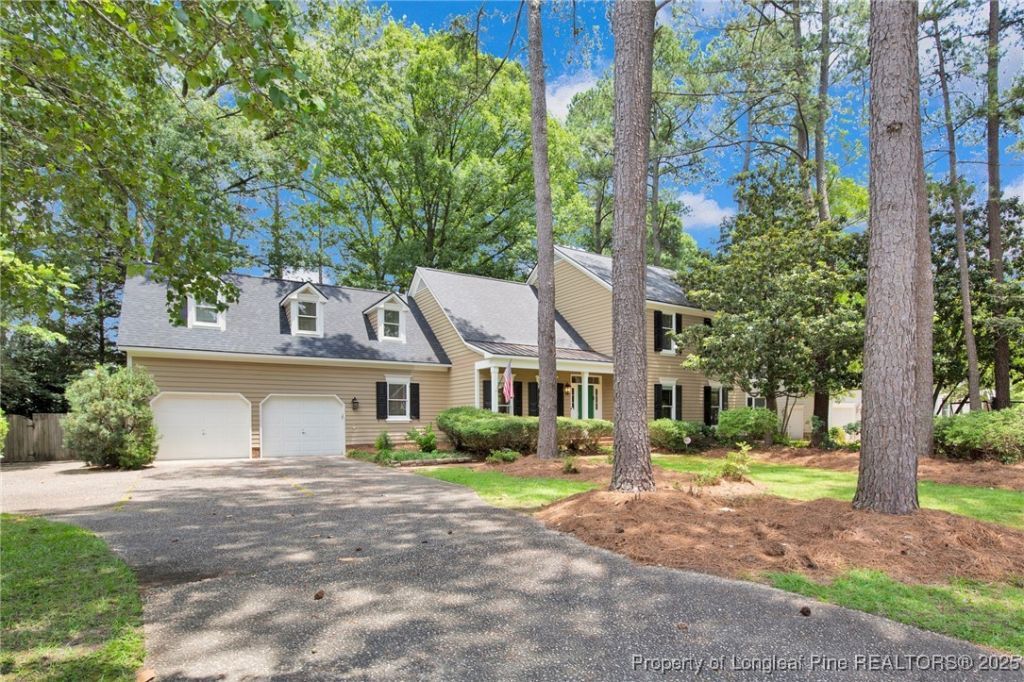
BACK ON THE MARKET AT NO FAULT OF THE SELLER + PRICED $33K BELOW RECENT APPRAISAL! Recently appraised at $503,000 and now offered at $469,900, 453 Kingsford Road gives buyers an opportunity to step into a spacious Fayetteville home with built-in equity from day one. With 5 bedrooms, 4 full baths and over 3,300 square feet, this home offers the space and flexibility that can be hard to find at this price point. Inside, high ceilings, hardwood floors and an open, flowing layout create a bright and spacious feel. The kitchen features abundant counter space, a wet bar with sink, breakfast area and formal dining room, making it equally functional for everyday living and entertaining.The first floor owners suite includes a spacious ensuite bath plus an adjoining flex room perfect for a home office, nursery, fitness room, sitting room or oversized dressing area. Upstairs are three additional bedrooms and a full bath, while a separate fifth bedroom/bonus suite with its own private full bath creates an ideal setup for guests, multi-generational living, a media room or work-from-home space. Out back, the large deck provides plenty of room for grilling, entertaining. Even better, the seller has already completed repairs identified during the recent appraisal/inspection process, and documentation is available
Property Features
Property Type: Residential - Single Family
Basement: Crawl Space
Cooling: Central Air, Electric
Fenced: Yes
Fireplaces: 1
Garage: 2 car attached
Heating: Heat Pump
Home Style: Two Story
Stories: 2.0
Year Built: 1987
Amenities
Built-in Features
Ceiling Fan(s)
Dining Area
Separate/Formal Dining Room
Double Vanity
Entrance Foyer
Eat-in Kitchen
Jetted Tub
Kitchen Island
Primary Downstairs
Separate Shower
Walk-In Closet(s)
Window Treatments
Deck
Fence
Fire Pit
Feature Descriptions
Appliances: Bar Fridge, Cooktop, Dryer, Dishwasher, Microwave, Washer
Exclusions: staging items
Exterior: Wood Siding
Fencimg: Back Yard
Fireplace: Factory Built
Flooring: Hardwood, Tile, Carpet
Formal Dining: Yes
HOA Fee: 100/ Annually
Laundry: Washer Hookup, Dryer Hookup, Main Level
Lot: 1/4 to 1/2 Acre Lot
Parking: Attached, Garage
Parking Notes: Attached, Garage
Patio/Porch: Deck
Sewer: Public Sewer
Water: Public
Window: Blinds
Local Schools
High School: Terry Sanford Senior High
Middle School: Max Abbott Middle School
Elementary School: Vanstory Hills Elementary (3-5)
Listed By / Shown By
Listed By
Agency Name: RE/MAX CHOICE
Agency Phone: 910-483-7500
Shown By
Agent Name: Lauren Pippin
Agent Phone: (903) 253-7241
Agency Title: Townsend Real Estate

Estimate Your Payment
Estimated Payment
$ 1,182.85 per month $1,045.79 Principal & Interest $0.00 Property Tax (data not provided by mls) $137.05 Homeowner's Insurance
453 Kingsford Road | MLS# 745603
This single family home located at 453 Kingsford Road, Fayetteville, NC 28314 is currently listed for sale with an asking price of $469,900. This property was built in 1987 and has 5 bedrooms and 3 full and 1 partial baths with 3492 sq. ft. Kingsford Road is located in the KINGSFORD subdivision. Search KINGSFORD real estate on laurenp.townsendrealestate.com today.