
BEDS3
BATHS2 full
SQUARE FEET1,573
MLS#100599391
STATUSActive
PROPERTY TYPEResidential - Single Family
SUBDIVISIONSavannah Garden
SCHOOLMoore County Schools
Property Description
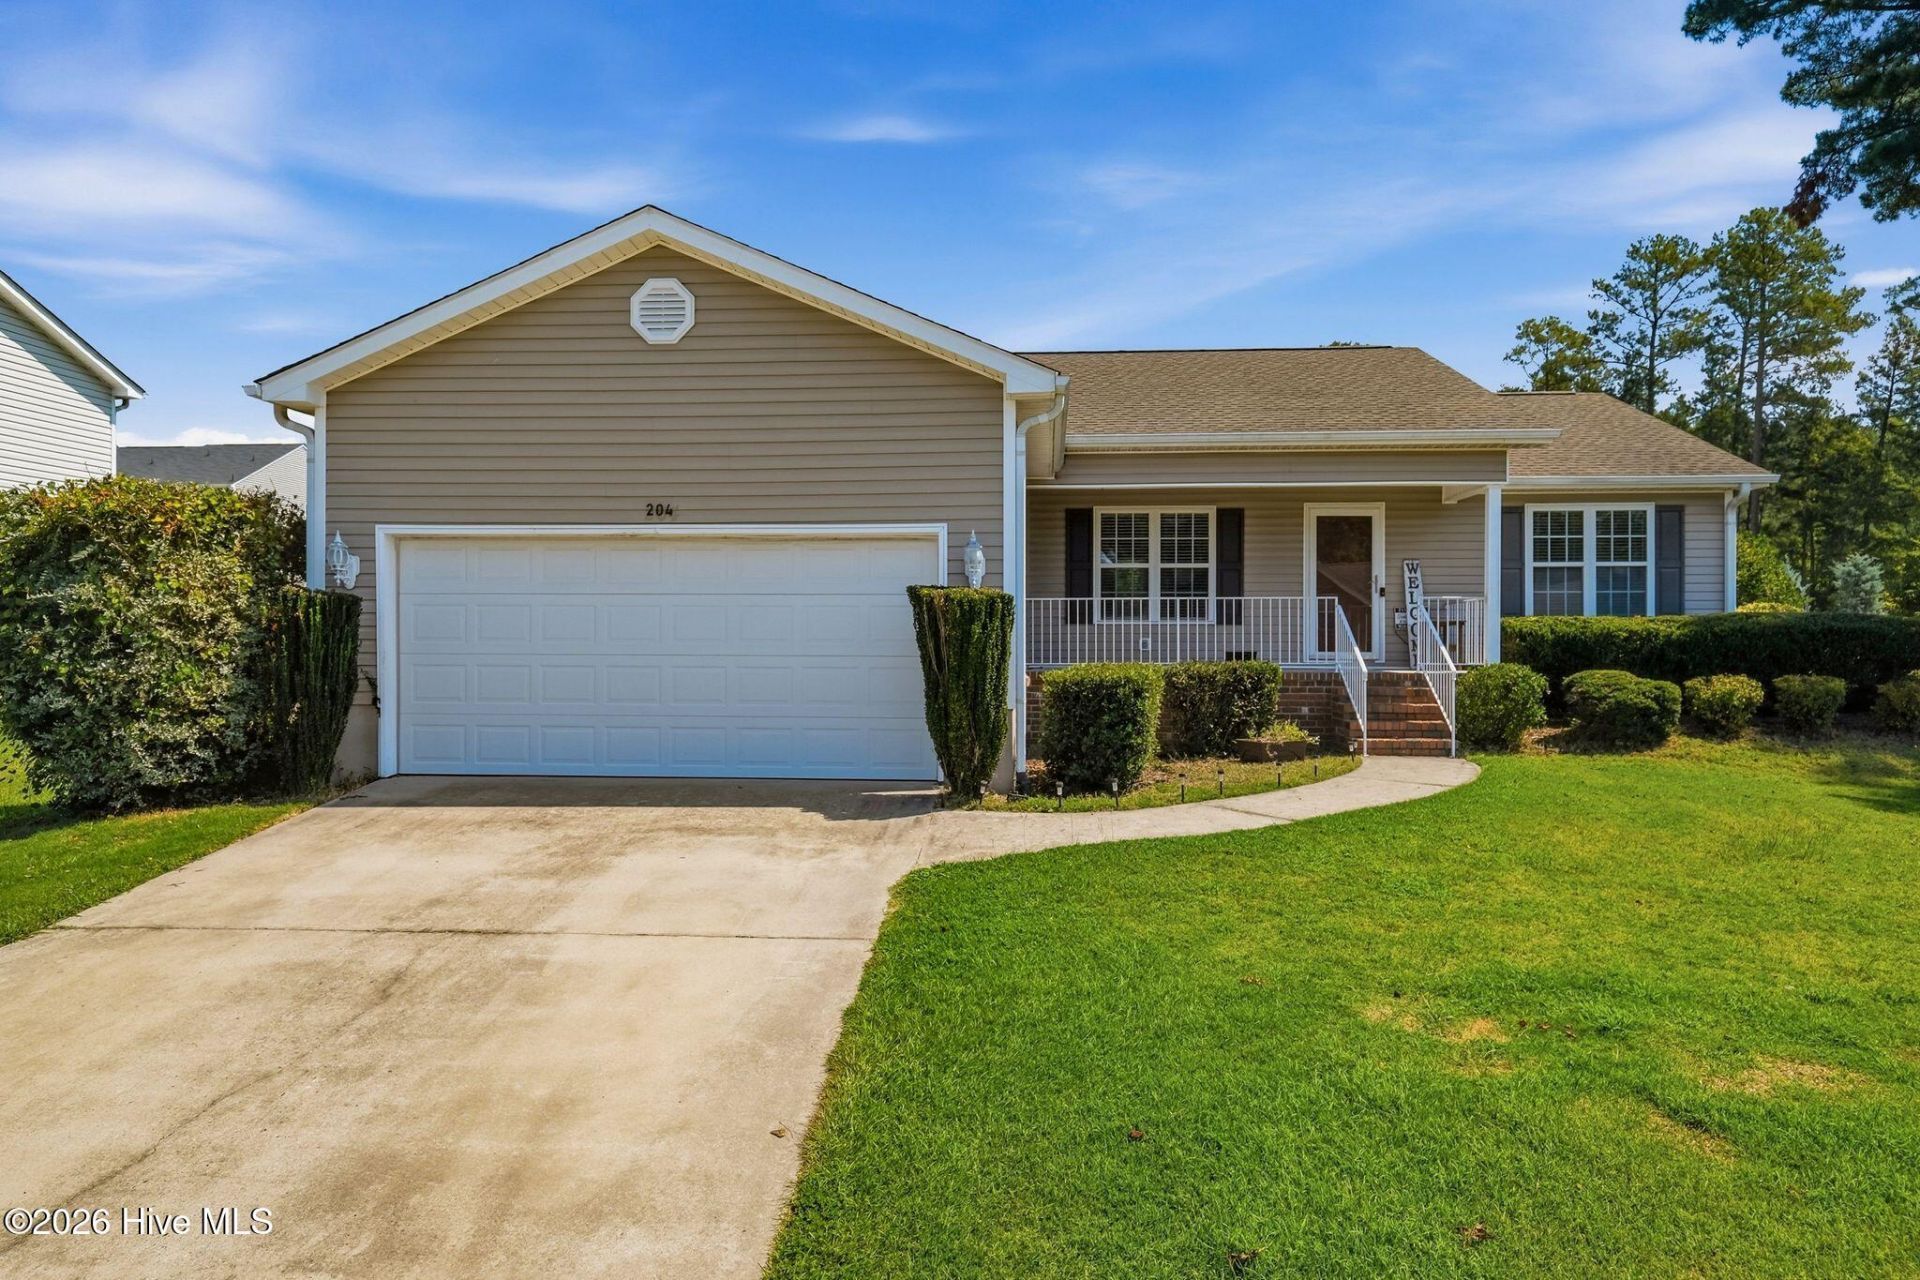
Welcome to 204 Savannah Garden Dr, a beautifully maintained one-level home in the desirable Savannah Garden community of Carthage! This inviting 3-bedroom, 2-bath home offers 1573 square feet of comfortable living space with an open and functional floor plan.Step inside to find warm hardwood flooring throughout the entry, kitchen, dining area, and hallways, creating a welcoming flow throughout the main living spaces. The spacious living room features a cozy gas-log fireplace and plenty of natural light, making it the perfect place to relax or gather with family and friends. The kitchen offers abundant white cabinetry, granite countertops, stainless steel appliances, a large undermount sink, and a convenient pantry.The generous primary suite provides a peaceful retreat with an ensuite bath featuring dual vanities, a separate garden tub and shower, and his-and-hers closets. Two additional bedrooms offer comfortable space for family, guests, a home office, or hobbies. Both bathrooms feature tile flooring for easy maintenance.Outside, enjoy a fully fenced backyard with a private deck--ideal for grilling, entertaining, playtime, or simply relaxing outdoors. The level lot provides plenty of usable yard space, while the attached two-car garage and concrete driveway offer excellent parking and storage.Conveniently located in Carthage, this home combines comfortable one-level living with a peaceful neighborhood setting. Don't miss the opportunity to make this charming Savannah Garden home your own!
Property Features
Property Type: Residential - Single Family
Cooling: Central Air, Heat Pump
Garage: 2 car attached
Heating: Heat Pump, Electric, Forced Air
Lot Size: 0.18 Acres
Roof Type: Composition
Stories: 1.0
Year Built: 2006
Amenities
Master Downstairs
Walk-in Closet(s)
Pantry
Gas Log
Walk-In Closet(s)
Feature Descriptions
Appliances: Electric Oven, Refrigerator, Disposal, Dishwasher
Association Amenities: Playground
Exterior: Vinyl Siding, Wood Frame
Fencimg: Privacy, Back Yard, Wood
Fireplace: Gas Log
Flooring: LVT/LVP, Wood
Laundry: Dryer Hookup, Washer Hookup, Laundry Room
Lot: Corner Lot
Lot Dimensions: 80.97 x 100 x 80.77 x 96.02
Parcel#: 20060601
Parking: Garage Faces Front, Attached, Concrete, Garage Door Opener
Parking Notes: Garage Faces Front, Attached, Concrete, Garage Door O
Patio/Porch: Front Porch, Rear Porch
Security: Smoke Detector(s)
Sewer: Municipal Sewer, Moore County Public Works
Special View Info: See Remarks
Utilities: Other
Water: Public
Room Sizes
Laundry: 9.2 X 10.2 Level - Main
Dining Room: 11.7 X 10.5 Level - Main
Primary Bedroom: 11.6 X 14 Level - Main
Other: 19 X 6 Level - Main
Bedroom 2: 11.2 X 9.9 Level - Main
Other: 4.4 X 10.4 Level - Main
Kitchen: 11.1 X 15.1 Level - Main
Living Room: 15 X 15.7 Level - Main
Bathroom 1: 9.6 X 9.2 Level - Main
Bedroom 3: 11.1 X 9.9 Level - Main
Bathroom 2: 4.9 X 8.7 Level - Main
Other: 12 X 11 Level - Main
Local Schools
High School: Union Pines High
Middle School: New Century Middle
Elementary School: Carthage Elementary
School District: Moore County Schools
Listed By / Shown By
Listed By
Agency Name: eXp Realty
Agency Phone: 888-584-9431
Shown By
Agent Name: Lauren Pippin
Agent Phone: (903) 253-7241
Agency Title: Townsend Real Estate

Estimate Your Payment
Estimated Payment
$ 752.65 per month $665.44 Principal & Interest $0.00 Property Tax (data not provided by mls) $87.21 Homeowner's Insurance
204 Savannah Garden Drive | MLS# 100599391
This single family home located at 204 Savannah Garden Drive, Carthage, NC 28327 is currently listed for sale with an asking price of $299,000. This property was built in 2006 and has 3 bedrooms and 2 full baths with 1573 sq. ft. Savannah Garden Drive is located in the Savannah Garden subdivision within the Moore County Schools school district. Search Savannah Garden real estate on laurenp.townsendrealestate.com today.