
BEDS4
BATHS3 full 1 partial
SQUARE FEET2,542
MLS#768489
STATUSActive
PROPERTY TYPEResidential - Single Family
SUBDIVISIONCANADY CROSSING
Property Description
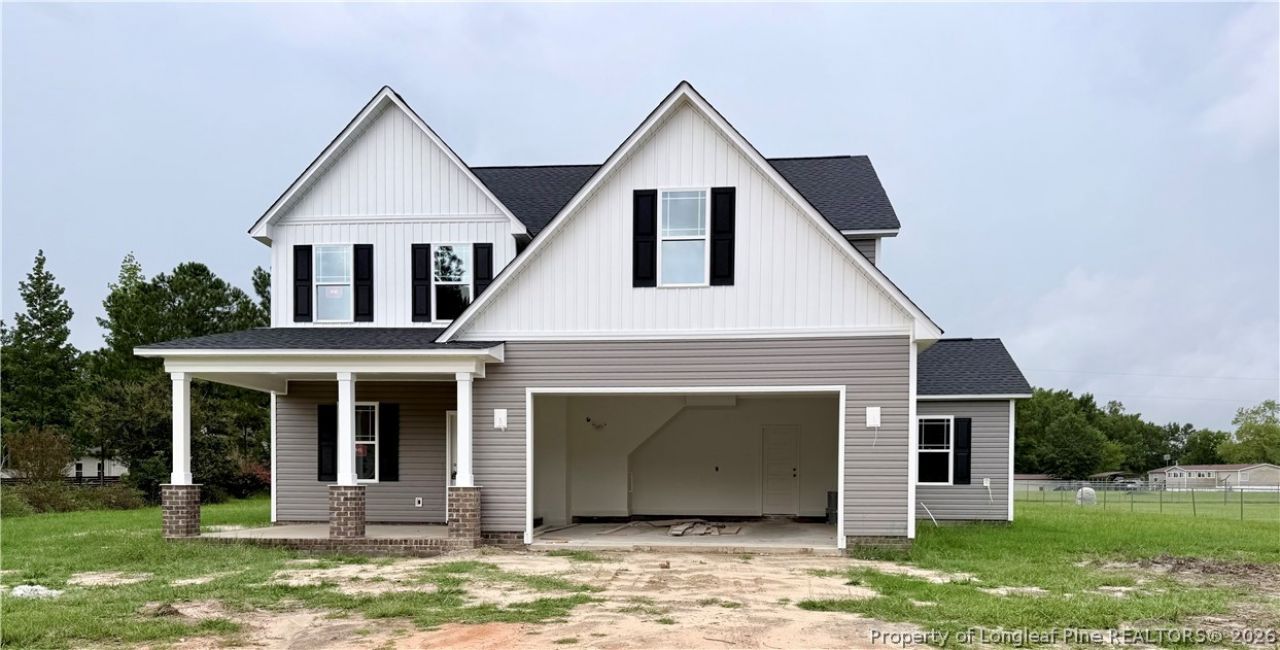
Located in the desirable Gray???s Creek area and nestled on over half an acre in the Canady Crossing subdivision, the Tina Marie offers spacious living with thoughtful design and modern finishes. Situated on a cul-de-sac, this beautiful home features 4 bedrooms and 3.5 baths. As you enter from the garage, you???ll find a convenient mudroom area and laundry room, providing an easy transition into the home. The first-floor primary suite offers privacy and his and her closets! Additional bedrooms are located upstairs along with a large storage area, providing plenty of room for organization of all of your extras and holiday decor! The kitchen is sure to impress with gorgeous cabinetry, quartz countertops, and a nice island perfect for meal preparation and gathering. Enjoy the highly desirable Gray???s Creek School District and NO HOA! Builder Incentive ??? $5,000 Credit with an Acceptable Offer! Don???t miss the opportunity to make the Tina Marie your new home!
Property Features
Property Type: Residential - Single Family
Basement: None
Cooling: Central Air, Electric
Fireplaces: 1
Garage: 2 car attached
Home Style: Two Story
Lot Size: 0.51 Acres
Stories: 2.0
Year Built: 2026
Amenities
Ceiling Fan(s)
Dining Area
Separate/Formal Dining Room
Double Vanity
Entrance Foyer
Eat-in Kitchen
Garden Tub/Roman Tub
Primary Downstairs
Open Floorplan
Quartz Counters
Storage
Separate Shower
Tub Shower
Walk-In Closet(s)
Porch
Feature Descriptions
Appliances: Dishwasher, Disposal, Microwave, Range
Exclusions: None
Exterior: Vinyl Siding
Fireplace: Electric
Flooring: Carpet, Luxury Vinyl Plank
Formal Dining: Yes
Laundry: Washer Hookup, Dryer Hookup, Main Level
Lot: Cleared, Cul-De-Sac
Parking: Attached, Garage
Parking Notes: Attached, Garage
Patio/Porch: Covered, Front Porch, Patio, Porch
Sewer: Septic Tank
Topography: Cleared
Water: Well
Local Schools
High School: Grays Creek Senior High
Middle School: Grays Creek Middle School
Listed By / Shown By
Listed By
Agency Name: CROSS CREEK REALTY & INSURANCE
Agency Phone: 910-425-9000
Shown By
Agent Name: Lauren Pippin
Agent Phone: (903) 253-7241
Agency Title: Townsend Real Estate

Estimate Your Payment
Estimated Payment
$ 1,036.85 per month $916.71 Principal & Interest $0.00 Property Tax (data not provided by mls) $120.14 Homeowner's Insurance
1934 Sunshine Court | MLS# 768489
This single family home located at 1934 Sunshine Court, Hope Mills, NC 28348 is currently listed for sale with an asking price of $411,900. This property was built in 2026 and has 4 bedrooms and 3 full and 1 partial baths with 2542 sq. ft. Sunshine Court is located in the CANADY CROSSING subdivision. Search CANADY CROSSING real estate on laurenp.townsendrealestate.com today.