
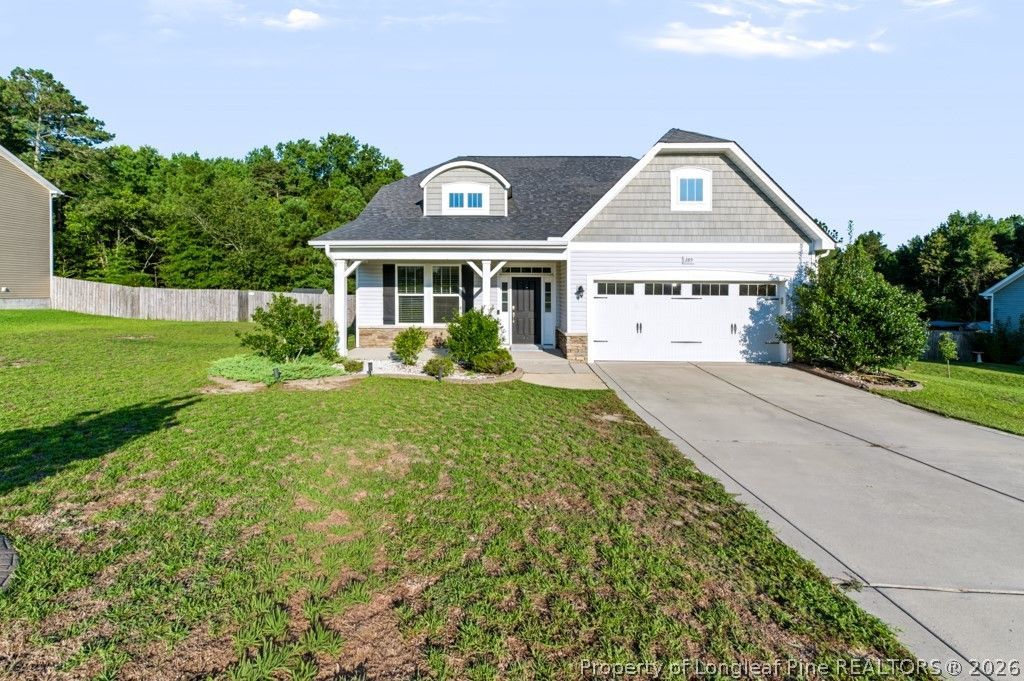
BEDS4
BATHS2 full 1 partial
SQUARE FEET2,020
MLS#768847
STATUSActive
PROPERTY TYPEResidential - Single Family
SUBDIVISIONOAKMONT
Property Description
**Beautiful Home in a Gated Community** Welcome home to this beautiful, thoughtfully designed home offering comfort, style, and easy living in a gated community with a clubhouse and pool. The open-concept floor plan features **soaring high ceilings in the living room** and a spacious **upstairs loft**, perfect for an office, sitting area, media room or additional living space. The inviting primary suite offers a walk-in closet and a beautifully designed bath with an oversized zero-entry tiled shower and dual vanities, including wheelchair accessible space beneath the vanity. An unfurnished attic area provides additional storage. Enjoy the oversized deck with conveient ramp access, perfect for relaxing or entertaining. The home also features a custom granite beverage station with a wine refrigerator and built in beer keg dispensing system, **A beautiful home that combines comfort, accessibility, entertaining, and thoughtful design - all in a wonderful gated community!**
Property Features
Property Type: Residential - Single Family
Basement: Other
Cooling: Central Air
Fenced: Yes
Fireplaces: 1
Garage: 2 car attached
Heating: Heat Pump
Home Style: Two Story
Stories: 2.0
Year Built: 2017
Amenities
Attic
Tray Ceiling(s)
Ceiling Fan(s)
Coffered Ceiling(s)
Double Vanity
Granite Counters
Handicap Access
Kitchen Exhaust Fan
Primary Downstairs
Living/Dining Room
Storage
Separate Shower
Unfurnished
Window Treatments
Deck
Fence
Playground
Porch
Storage
Shed
Feature Descriptions
Appliances: Dishwasher, Microwave, Range, Refrigerator
Community Features: Clubhouse, Community Pool, Gated, Gutter(s)
Exclusions: N/A
Exterior: Aluminum Siding, Stone
Fencimg: Privacy
Fireplace: Gas, Vented
Flooring: Laminate, Carpet
Furnished: Yes
HOA Fee: 420/ Annually
Laundry: Main Level, In Unit
Lot: Cleared
Parking: Attached, Garage
Parking Notes: Attached, Garage
Patio/Porch: Covered, Deck, Front Porch, Patio, Porch
Security: Gated Community, Smoke Detector(s)
Sewer: Septic Tank
Topography: Cleared
Water: Public
Window: Blinds
Local Schools
High School: Western Harnett High School
Middle School: Western Harnett Middle School
Listed By / Shown By
Listed By
Agency Name: COLDWELL BANKER ADVANTAGE #2- HARNETT CO.
Agency Phone: 910-493-0080
Shown By
Agent Name: Lauren Pippin
Agent Phone: (903) 253-7241
Agency Title: Townsend Real Estate

Estimate Your Payment
Estimated Payment
$ 843.27 per month $745.56 Principal & Interest $0.00 Property Tax (data not provided by mls) $97.71 Homeowner's Insurance
189 Heatherwood Drive | MLS# 768847
This single family home located at 189 Heatherwood Drive, Lillington, NC 27546 is currently listed for sale with an asking price of $335,000. This property was built in 2017 and has 4 bedrooms and 2 full and 1 partial baths with 2020 sq. ft. Heatherwood Drive is located in the OAKMONT subdivision. Search OAKMONT real estate on laurenp.townsendrealestate.com today.