
BEDS3
BATHS4 full
SQUARE FEET2,533
MLS#100599956
STATUSPending with Showings
PROPERTY TYPEResidential - Single Family
SUBDIVISIONSeven Lakes West
SCHOOLMoore County Schools
Property Description
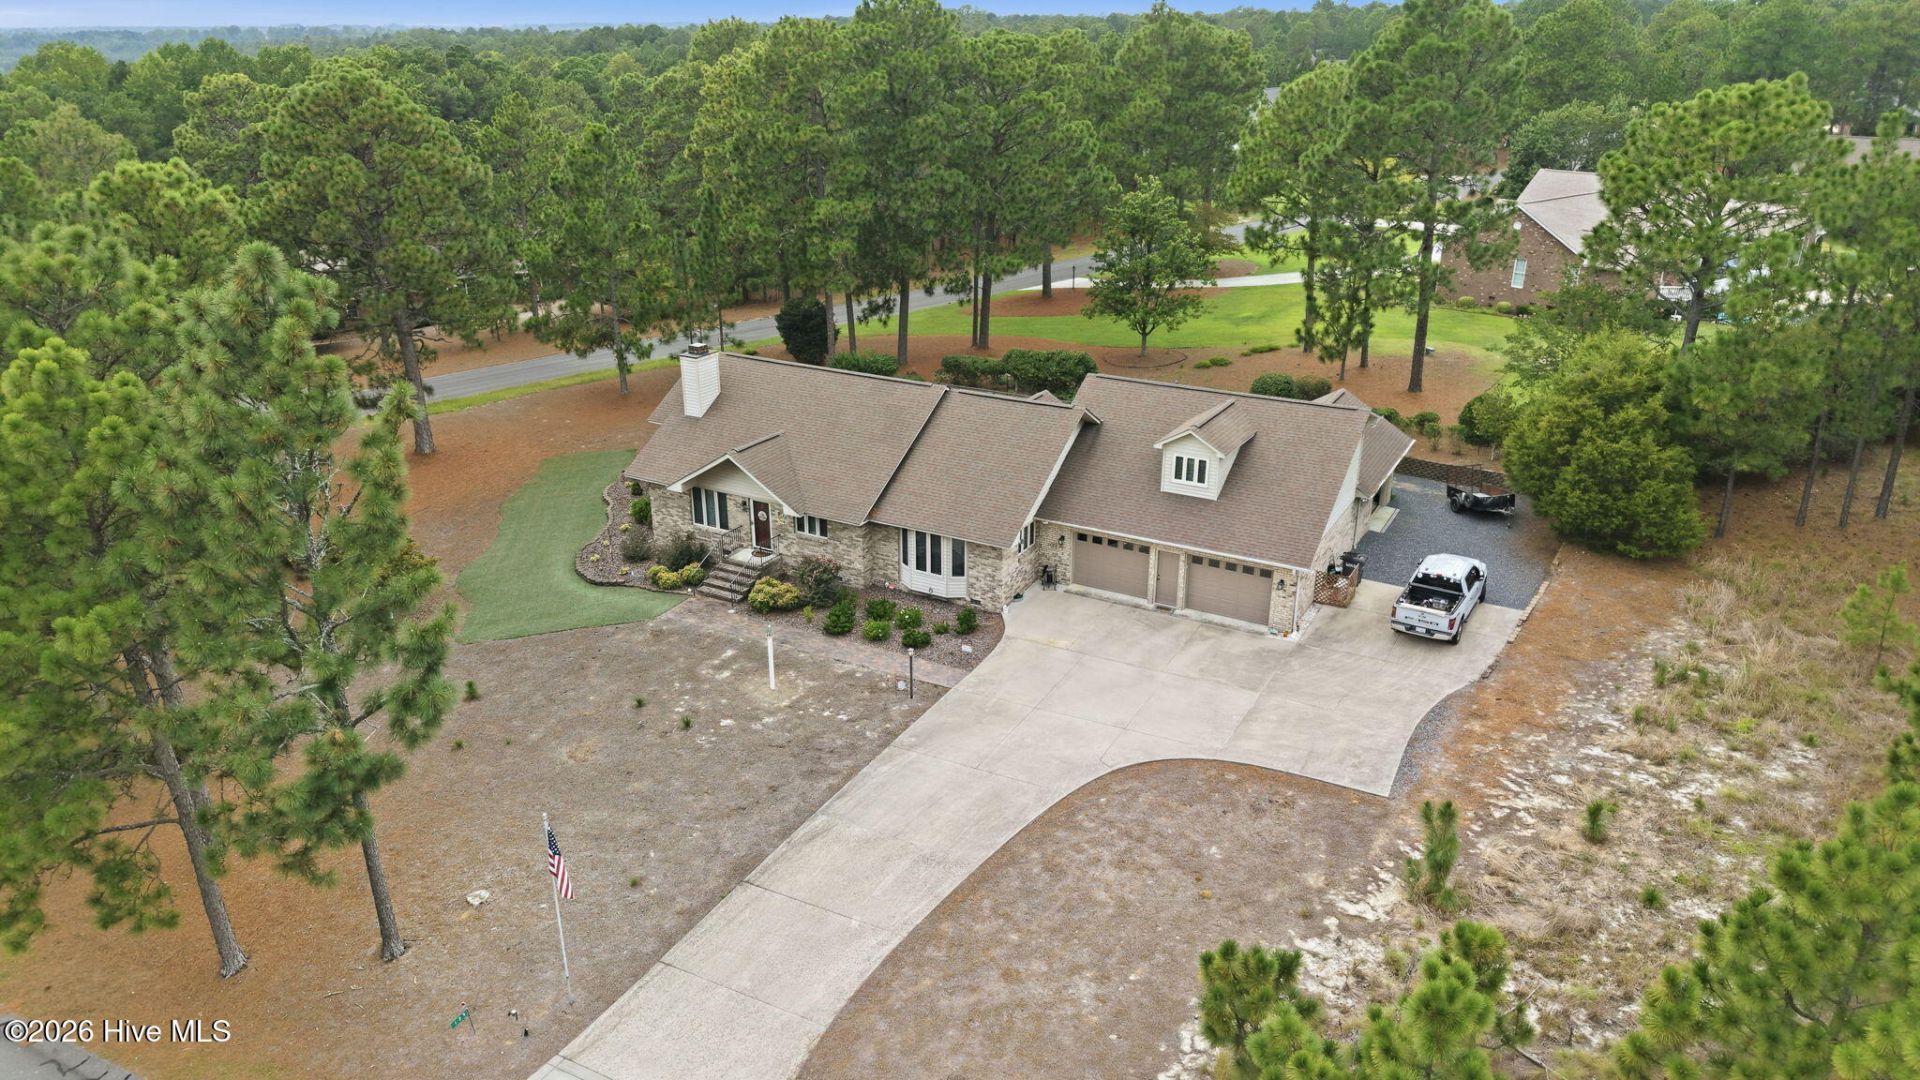
Water view home with salt water pool in the desirable gated, amenity-rich community of Seven Lakes West! Mostly brick home with split bedroom plan and open living areas. 3 bedrooms plus bonus room with full bathroom. Oversized 2-car garage plus golf cart garage (15'2''x16'7'')/workshop with full bathroom, which is great to use when swimming! Rear screened porch opens to patio and swimming pool. Fenced private yard. Beautiful views of Lake Auman across the street! Gas fireplace--propane tank is 250 gallon above ground and is owned and conveys. Roof replaced 2016. Water heater 2025. Mini Split in bonus room approx 8 years old. Most appliances new in 2024. Dryer new Jan 2026. Some cabinets and furniture can stay if buyer would like--including patio furniture and bonus room furniture. Salt water pool with robotic cleaner, liner 4-5 years old, depth ranges from 4-8 ft. Enjoy the amenities of Seven Lakes West--800 acre Lake Auman, Johnson Point Marina with beach area and playgrounds, swimming pool, tennis, pickleball, basketball courts, nature trails, community center and frequent community events for all ages! Many clubs and activities to meet neighbors. West End Schools!
Property Features
Property Type: Residential - Single Family
Basement: Crawl Space
Cooling: Central Air, Heat Pump
Garage: 2 car attached
Heating: Heat Pump, Electric
Lot Size: 0.67 Acres
Roof Type: Composition
Stories: 2.0
Year Built: 1997
Amenities
Master Downstairs
Walk-in Closet(s)
Generator Plug
Ceiling Fan(s)
Walk-in Shower
Blinds/Shades
Eat-in Kitchen
Gas Log
Walk-In Closet(s)
Feature Descriptions
Accessibility: Accessible Hallway(s)
Appliances: Built-In Microwave, Washer, Refrigerator, Dryer, Double Oven, Dishwasher, Cooktop
Association Amenities: Waterfront Community, Basketball Court, Clubhouse, Community Pool, Gated, Jogging Path, Maintenance Common Areas, Maintenance Roads, Management, Marina, Meeting Room, Park, Party Room, Pickleball, Picnic Area, Playground, Restaurant, RV Parking, RV/Boat Storage, Tennis Court(s), Trail(s), Private Golf Carts Allowed
Exterior: Brick Veneer, Wood Frame
Fencimg: Back Yard
Fireplace: Gas Log
Flooring: LVT/LVP, Carpet, Tile
HOA Fee: $2089/ Annually
Laundry: Dryer Hookup, Washer Hookup, Laundry Room, Utility Sink
Lot: Corner Lot, Lake Privileges, Water Access Comm, Landscaped, Rectangular Lot
Lot Dimensions: 209x144x169x127
Parcel#: 00029006
Parking: Workshop in Garage, Garage Faces Side, Circular Driveway, Golf Cart Parking, Attached, Garage, Golf Cart Garage
Parking Notes: Workshop in Garage, Garage Faces Side, Circular Driv
Patio/Porch: Patio, Porch, Screened, Rear Porch
Pool: In Ground, Private
Sewer: Septic Tank
Special View Info: Lake, Water
Utilities: Cable Available, Water Connected, High Speed Internet
Water: County Water
Water Features: Water Access Comm
Room Sizes
Bedroom 3: 10.1 X 14.5 Level - Main
Other: 26.4 X 23.3 Level - Main
Primary Bedroom: 16.2 X 12.11 Level - Main
Living Room: 31 X 18 Level - Main
Other: 32 X 16 Level - Main
Breakfast Nook: 17 X 9 Level - Main
Other: 12 X 8 Level - Main
Bedroom 2: 10.5 X 13.5 Level - Main
Kitchen: 17 X 8.4 Level - Main
Other: 15.2 X 16.7 Level - Main
Bonus Room: 20.6 X 13 Level - Upper
Other: 8.6 X 7 Level - Main
Local Schools
High School: Pinecrest High
Middle School: West Pine Middle
Elementary School: West End Elementary
School District: Moore County Schools
Listed By / Shown By
Listed By
Agency Name: Keller Williams Pinehurst
Shown By
Agent Name: Lauren Pippin
Agent Phone: (903) 253-7241
Agency Title: Townsend Real Estate

Estimate Your Payment
Estimated Payment
$ 1,283.79 per month $1,135.04 Principal & Interest $0.00 Property Tax (data not provided by mls) $148.75 Homeowner's Insurance
129 Swaringen Drive | MLS# 100599956
This single family home located at 129 Swaringen Drive, Seven Lakes, NC 27376 is currently listed for sale with an asking price of $510,000. This property was built in 1997 and has 3 bedrooms and 4 full baths with 2533 sq. ft. Swaringen Drive is located in the Seven Lakes West subdivision within the Moore County Schools school district. Search Seven Lakes West real estate on laurenp.townsendrealestate.com today.